Top Fire Safety Mistakes in Commercial Buildings and How to Prevent Them
Meta description: Learn the most common fire safety mistakes in commercial buildings, including poor maintenance, blocked exits, faulty fire alarm systems and weak suppression planning, with practical prevention steps.
A fire in a commercial building rarely starts as a large disaster. It often begins with a small fault, a blocked escape route, an overloaded socket, a poorly maintained system, or a routine inspection that was missed. The damage can spread fast when several small weaknesses combine.
For property owners, facility managers, contractors and engineering teams, fire safety is not only a compliance issue. It protects lives, business continuity, assets and reputation. Good design matters, but day-to-day maintenance and correct use matter just as much.
This guide explains the top fire safety mistakes in commercial buildings and how to prevent them through better planning, stronger maintenance and the right fire alarm and suppression systems.

Fire safety starts with building design and daily discipline
Fire safety works best when it is built into the project from the beginning. A safe building needs proper compartmentation, protected escape routes, reliable detection, suitable suppression systems and well-planned access for emergency services.
Yet many fire risks appear after handover. Tenants change layouts. Storage areas expand. Equipment is added. Doors are wedged open. Maintenance is delayed because systems appear to be working. Over time, a compliant building can become unsafe.
Commercial building fire safety should be treated as a live responsibility, not a one-time approval. Plans, systems and routines must adapt as the building changes.
Strong prevention depends on three layers:
Design
Fire safety systems, escape routes, fire-resistant materials and service penetrations must be planned correctly.
Installation
Fire alarms, sprinklers, extinguishers, smoke control and emergency lighting must be installed by qualified teams.
Maintenance
Every system must be inspected, tested and repaired on schedule.
When one layer fails, the others carry more pressure. When all three fail, a small incident can become a major emergency.
Poor planning creates hidden fire risks
Many serious fire safety issues begin before the building opens. Poor design coordination, weak material control and rushed installation can leave hidden gaps that are difficult to correct later.
Ignoring fire compartmentation
Compartmentation slows the spread of fire and smoke. It divides a building into protected areas using fire-rated walls, floors, doors and seals. This gives occupants more time to escape and helps emergency teams control the situation.
A common mistake is treating compartmentation as a drawing requirement rather than a physical safety system. Risks appear when:
Fire doors are replaced with non-rated doors
Service openings are left unsealed
Cable trays pass through walls without proper fire stopping
Plant rooms are not correctly separated
Storage is placed in escape corridors or technical spaces
Prevention starts with careful coordination between architectural, mechanical, electrical and fire safety teams. Every penetration through a rated wall or floor should be sealed with approved fire-stopping materials. The work must be checked before ceilings and finishes hide it.
Choosing unsuitable materials
Commercial buildings often include insulation, cladding, wall panels, flooring, false ceilings and decorative finishes. These materials should be selected with fire performance in mind.
Mistakes happen when cost, speed or appearance are prioritised without enough attention to fire behaviour. Materials may support flame spread, produce heavy smoke, or fail faster than expected in a fire.
Prevention means specifying materials that match the building type, occupancy and code requirements. Product documentation should be checked before procurement, and substitutions should go through technical approval. If a cheaper alternative does not meet the same fire performance standard, it should not be used.
Weak coordination between building services
Mechanical, electrical and plumbing systems pass through many parts of a building. Poor coordination can affect fire safety in several ways.
For example, ventilation ducts may pass through fire-rated barriers without proper dampers. Electrical rooms may lack suitable detection or suppression. Cable routes may be overloaded. Smoke extraction systems may conflict with later fit-out changes.
The solution is early engineering coordination. Fire safety should be reviewed alongside HVAC, electrical, plumbing and structural systems. For complex commercial buildings, this coordination can prevent costly corrections and reduce long-term risk.

Fire alarm and detection mistakes delay response
A fire alarm system is one of the most important life safety systems in any commercial property. Its job is to detect danger early, alert occupants and support a fast response. When fire alarm systems are poorly designed, poorly maintained or ignored, valuable escape time is lost.
Installing too few detectors
Commercial buildings include spaces with different risks. Kitchens, plant rooms, storage areas, electrical rooms, parking zones and retail spaces may all need different detection methods.
A common mistake is using a basic detection layout that does not reflect the real fire risk of each area. Some rooms may have no detector. Others may have the wrong type. Dust, steam, heat or airflow can affect performance if the system is not designed properly.
Prevention begins with a fire risk assessment and a system design that matches the building. Smoke detectors, heat detectors, manual call points and alarm sounders should be placed where they can work effectively. The system should also allow occupants to hear and understand the alarm in every relevant area.
Disabling alarms because of false activations
False alarms are frustrating, especially in busy commercial sites. They interrupt operations and may cause people to take future alarms less seriously. The worst response is to disable detectors, silence faults without investigation, or bypass sections of the system.
False alarms usually have causes that can be fixed. These include dust from construction work, steam near kitchens, incorrect detector selection, poor maintenance or equipment faults.
Prevention should focus on the cause, not the symptom. The responsible team should record false alarms, identify patterns and correct the underlying issue. In some cases, replacing a smoke detector with a heat detector in a specific environment may be more suitable, but this decision must be made by a competent professional.
Skipping routine tests
A fire alarm panel may look normal, but that does not prove the full system will work during an emergency. Detectors, batteries, sounders, call points and communication links all need routine checks.
Good practice includes regular visual checks, scheduled functional tests and documented servicing by qualified technicians. Any fault shown on the control panel should be investigated promptly. If a part of the system is isolated during maintenance, temporary safety measures should be in place.
Records matter. They show that the building owner or operator has taken reasonable steps to maintain life safety systems.
Suppression systems fail when they are poorly matched or maintained
Fire suppression systems help control or extinguish a fire before it grows. In commercial buildings, these may include sprinklers, hydrants, hose reels, portable extinguishers, kitchen suppression systems, gas suppression for technical rooms, or foam systems for specific hazards.
The main mistake is assuming that one type of suppression is suitable for every risk.
Using the wrong extinguisher or suppression method
Different fires need different responses. Electrical equipment, cooking oils, flammable liquids and ordinary combustibles do not behave the same way. Using the wrong extinguisher can make a fire worse or put the user at risk.
Commercial buildings should have extinguishers selected for the hazards present in each area. For example, kitchen areas may need wet chemical units. Electrical rooms may need clean agent or carbon dioxide extinguishers, depending on the equipment and local requirements. Storage areas may need water or foam-based units if appropriate.
Prevention means placing the right equipment in the right location and labelling it clearly. Staff who may use extinguishers should receive basic training, including when not to fight a fire.
Neglecting sprinkler systems
Sprinklers are designed to respond automatically when heat reaches a set level. They can control fire growth and reduce damage, but only if the system is active, supplied and maintained.
Common sprinkler mistakes include:
Closed or partially closed control valves
Corroded pipework
Painted or damaged sprinkler heads
Storage placed too close to sprinkler heads
Changes in room layout that affect sprinkler coverage
Poor water pressure or unreliable water supply
Prevention requires regular inspection, testing and maintenance. Control valves should be monitored or checked, sprinkler heads should remain unobstructed, and any fit-out changes should be reviewed for coverage impact.
Forgetting special hazard areas
Some parts of a commercial building need special attention. Server rooms, generator rooms, transformer rooms, commercial kitchens, chemical storage zones and workshops may need dedicated suppression systems.
A standard alarm and extinguisher plan may not be enough for these areas. For example, a server room may require an early warning detection system and a clean agent suppression system to reduce damage to equipment. A commercial kitchen may require automatic hood suppression and regular cleaning of grease ducts.
The prevention method is simple but often missed. Identify special hazard areas early and design protection around the actual risk.

Everyday management errors increase fire risk
Even a well-designed building can become unsafe through poor daily management. Fire safety depends on human behaviour, housekeeping and clear responsibilities.
Blocking escape routes and fire exits
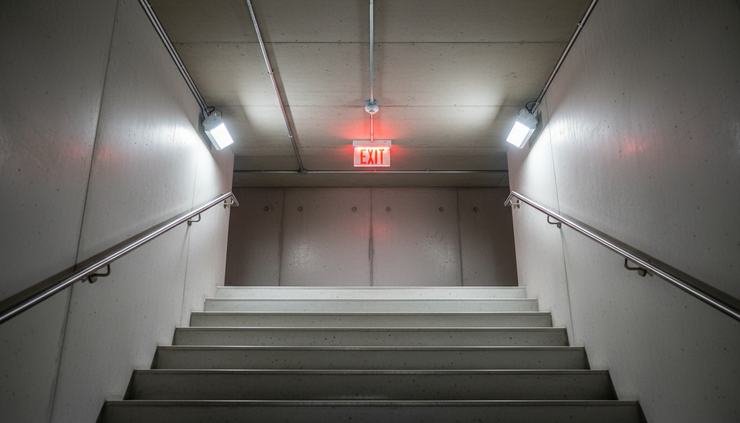
Blocked exits are one of the most common and dangerous fire safety problems. Corridors, stairwells and final exits must remain clear at all times. During a fire, smoke can reduce visibility and create panic. Any obstruction can slow evacuation.
Typical problems include:
Deliveries left in corridors
Cleaning equipment stored in stairwells
Locked exit doors
Furniture placed near escape routes
Fire doors held open with wedges
Emergency exit signs hidden by fit-out changes
Prevention requires daily checks and clear rules. Escape routes should be part of routine facility inspections. If a door must remain open for operational reasons, it should use an approved automatic release device connected to the fire alarm system.
Poor electrical safety
Electrical faults are a common source of fires in commercial buildings. Problems often come from overloaded circuits, damaged cables, poor-quality extensions, unapproved modifications and lack of testing.
High-risk signs include warm sockets, flickering lights, frequent breaker trips, burning smells or visible cable damage. These should never be ignored.
Prevention includes proper electrical design, planned inspection and safe use by occupants. Temporary wiring should not become permanent. Extension leads should not replace fixed power outlets. Any electrical work should be carried out by qualified personnel.
Unsafe storage of flammable materials
Cleaning chemicals, fuels, packaging, paints and other flammable substances need careful storage. Problems arise when these materials are kept near ignition sources, escape routes or electrical equipment.
Good prevention includes:
Keeping flammable materials in suitable cabinets or rooms
Separating incompatible substances
Limiting quantities stored in work areas
Keeping packaging away from heat sources
Maintaining clear access for inspection and emergency response
Storage areas should have suitable signage, ventilation where needed and the correct detection or suppression systems.
Lack of staff training
Fire safety systems only protect people when they know how to respond. Staff should understand alarm signals, escape routes, assembly points and basic emergency procedures.
Training should cover:
How to raise the alarm
What to do when the alarm sounds
Which routes to use
How to assist visitors where appropriate
When and how to use extinguishers
Who has fire warden duties
Drills help test whether the plan works in real conditions. They also reveal problems such as unclear signs, locked doors, poor alarm audibility or slow evacuation.
Maintenance and inspections turn fire safety into a working system
Fire safety is not a document stored in a file. It is a working system that needs inspection, testing and improvement.
A strong maintenance plan should include fire alarms, emergency lighting, extinguishers, sprinklers, smoke ventilation, fire doors, fire dampers, pumps, water tanks and backup power where applicable.
Keep clear records
Records help teams track what has been tested, what failed and what was repaired. They also support accountability during audits or authority inspections.
Useful records include:
Fire risk assessments
Alarm test logs
Maintenance reports
Extinguisher service records
Sprinkler inspection reports
Fire door inspection sheets
Staff training records
Evacuation drill reports
Digital records can make this easier, but the main goal is accuracy. If a fault is found, the record should show what action was taken and when it was completed.
Review the building after changes
Commercial buildings rarely stay the same. New tenants, new machinery, changed storage layouts, added partitions and revised working hours can all affect fire safety.
After any significant change, the fire risk assessment should be reviewed. Fire alarm coverage, escape routes, occupant load, sign locations and suppression needs may also need updating.
This is where engineering support is valuable. A contractor with experience in construction and building systems can spot conflicts before they become safety risks. For projects involving renovations, fit-outs or system upgrades, Metafor Construction & Engineering can help align construction work with fire safety requirements and practical building operation.
Build a culture of reporting
Small defects should be easy to report. A damaged fire door, missing extinguisher, blocked exit or alarm fault should not wait for the next formal inspection.
Building users need a simple way to report issues, and facility teams need a process to fix them. This prevents minor problems from becoming serious hazards.
A practical prevention checklist for commercial buildings
The following checklist gives a clear starting point for reducing fire risk. It does not replace a formal fire risk assessment, but it can help identify common gaps.
Area | What to check | Prevention action |
Escape routes | Corridors, exits, stairwells and final doors | Keep clear, unlocked and clearly signed |
Fire doors | Damage, gaps, seals and self-closing action | Repair defects and never wedge doors open |
Fire alarm system | Panel faults, detectors, sounders and call points | Test regularly and service on schedule |
Suppression systems | Sprinklers, extinguishers, hydrants and special systems | Inspect, maintain and match to building risks |
Electrical systems | Cables, sockets, panels and temporary wiring | Use qualified electricians and avoid overloads |
Storage | Flammable materials, packaging and clearance | Store safely and keep away from ignition sources |
Emergency lighting | Stairwells, corridors and exit routes | Test regularly and replace failed units |
Staff readiness | Training, drills and fire warden duties | Refresh training and record participation |
Building changes | Fit-outs, new equipment and layout changes | Review fire strategy after each major change |
The best results come from assigning responsibility. Each item should have an owner, a schedule and a record trail. Without ownership, even simple checks can be missed.
Final takeaway
Fire safety in commercial buildings fails most often through ordinary mistakes: blocked exits, neglected alarms, unsuitable materials, weak maintenance, poor storage and lack of training. These problems are preventable when design, construction and daily management work together.
A safer commercial building needs more than equipment on the wall. It needs clear planning, reliable fire alarm systems, suitable suppression systems, trained people and routine inspections. When these elements are maintained as one system, the building is better prepared to protect lives and reduce damage if a fire occurs.


Comments