How Ventilation Systems Improve Workplace Comfort and Productivity
Poor air movement is one of the easiest building problems to ignore and one of the hardest for people to work around. A room can look finished, well-lit and fully equipped, yet still feel heavy, warm, stale or distracting if the ventilation is not designed properly.
For workplaces, ventilation is not just a technical requirement hidden above the ceiling. It affects comfort, concentration, odour control, humidity, temperature balance and long-term building performance. In factories, warehouses, workshops, laboratories, commercial buildings and mixed-use facilities, the right ventilation system helps create safer, more pleasant and more productive conditions.
For Metafor Construction & Engineering, ventilation planning is part of a wider building performance approach. When air quality, HVAC integration and energy use are considered from the start, the result is a workplace that feels better and functions better every day.

Why ventilation matters in modern workplaces
Ventilation controls how fresh air enters a building, how used air leaves it and how air moves between different zones. A good system removes stale air and brings in clean outdoor air at a rate that suits the building’s purpose, occupancy and layout.
Without effective ventilation, indoor air can quickly become uncomfortable. Heat builds up. Moisture collects. Odours linger. Dust and airborne particles may stay suspended for longer than they should. In some workplaces, production processes can also release fumes, vapours or fine materials that need controlled extraction.
Good ventilation supports several key outcomes:
Fresh air supply Workers need a steady flow of outdoor air to replace air that has become stale through breathing, activity and equipment use.
Contaminant removal Ventilation helps remove odours, dust, moisture and process-related air pollution before they spread through the workplace.
Thermal comfort Air movement can reduce hot spots and help heating or cooling systems perform more evenly.
Humidity control Balanced air exchange reduces excess moisture, which can affect comfort, materials, equipment and finishes.
Regulatory performance Many building types must meet ventilation and indoor air quality requirements under local codes and recognised engineering standards.
Ventilation also shapes how people experience a space. A workplace with stagnant air often feels tiring, even when the temperature is technically acceptable. By contrast, a well-ventilated space usually feels lighter, cleaner and easier to work in.
Better air quality supports better concentration
People often connect productivity with lighting, tools, training and management. Those things matter, but air quality also plays a clear role. When indoor air feels stale or stuffy, people may feel less alert. They may also become distracted by odours, heat, humidity or discomfort.
Workplace air quality depends on many factors, including the number of people in the space, building materials, cleaning products, machinery, nearby traffic, moisture and outdoor air conditions. Ventilation systems help manage these factors by diluting and removing indoor pollutants.
Common indoor air quality concerns include:
Concern | How ventilation helps |
Stale air | Replaces used indoor air with fresh outdoor air |
Odours | Extracts smell sources before they spread |
Dust and particles | Supports filtration and air movement control |
Excess humidity | Removes moisture-laden air from the building |
Heat build-up | Helps distribute conditioned air more evenly |
Process fumes | Captures pollutants close to the source when properly designed |
The link between air quality and productivity is practical. People work better when they are comfortable, alert and not distracted by the building environment. Good indoor air quality can support fewer comfort complaints, better focus and a more consistent working rhythm across the day.
This is one reason ventilation systems improve workplace comfort and productivity when they are designed as part of the building, rather than added as a late-stage fix.
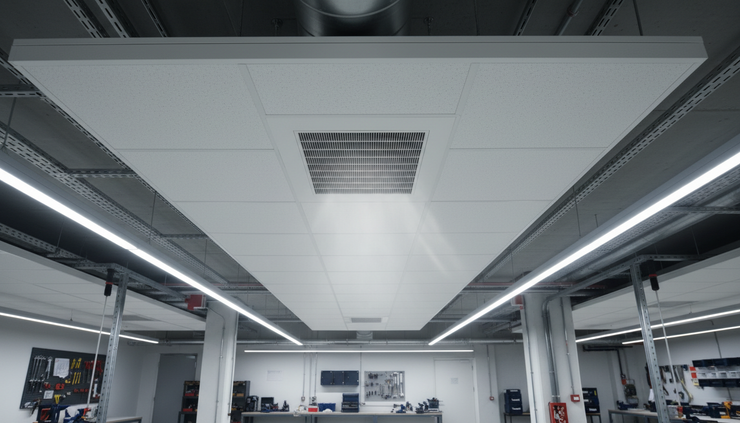
Comfort depends on air movement, temperature and humidity working together
Ventilation is often discussed as air exchange, but comfort is more complex than simply adding fresh air. People feel comfortable when temperature, humidity and air speed work together.
A space can be cool but still uncomfortable if the air is damp and still. It can be warm but acceptable if air movement is gentle and even. It can also become unpleasant if supply air blows directly onto people, creating draughts.
A well-designed workplace ventilation system considers:
The number of people using the space
The heat generated by machinery, lighting and equipment
The location of workstations, production lines or storage zones
Ceiling height and building volume
Openings such as doors, loading bays and windows
Local climate and seasonal temperature changes
The need for filtration, extraction or pressure control
In larger buildings, air distribution is especially important. High ceilings, large open areas and process zones can create uneven conditions. One area may feel warm and stagnant while another feels too cold or draughty. Proper duct sizing, grille placement and air balancing help reduce these problems.
Humidity also matters. Too much moisture can make a workspace feel heavy and uncomfortable. It can also contribute to condensation, unpleasant smells and damage to stored materials. Too little humidity may cause dry air discomfort in some environments. Ventilation, filtration and HVAC controls work together to keep indoor conditions within a more comfortable range.
For industrial and technical facilities, local extraction may be just as important as general ventilation. Capturing heat, dust or fumes near the source keeps the rest of the space cleaner and more comfortable. Examples include extraction arms, canopy hoods, filtered exhaust systems and dedicated plant room ventilation.
HVAC integration makes ventilation more efficient
Ventilation works best when it is integrated with heating, ventilation and air conditioning systems. HVAC integration connects fresh air supply, exhaust, filtration, temperature control and building controls into one coordinated system.
If these systems are designed separately, problems can appear later. The cooling system may fight against warm incoming air. Extract fans may create pressure issues. Poor control settings may waste energy by conditioning more outdoor air than needed. Rooms may become uncomfortable because heating, cooling and ventilation are not balanced.
Integrated HVAC design can improve:
Temperature stability Fresh air is introduced in a controlled way, reducing sudden hot or cold changes.
Energy performance Heat recovery, demand control and correct air volumes can reduce unnecessary energy use.
Air balance Supply and extract systems work together to avoid pressure problems, door resistance or unwanted air transfer.
Filtration quality Filters can be selected based on building use, outdoor conditions and indoor requirements.
Maintenance access Equipment can be placed and designed so filters, fans and dampers are easier to inspect and service.
Modern systems may include sensors that adjust ventilation based on occupancy, carbon dioxide levels or operating schedules. In a meeting hall, workshop or production area, demand-controlled ventilation can increase fresh air when activity rises and reduce flow when the space is lightly used. This supports comfort while avoiding wasted energy.
Heat recovery ventilation can also be valuable. These systems transfer heat between outgoing and incoming air streams, helping reduce the load on heating and cooling equipment. The result is better indoor air quality with less energy loss.

Good design starts before construction begins
The best time to plan ventilation is early in the design stage. Once walls, ceilings, plant rooms and structural elements are fixed, options become more limited and more expensive to change.
Early planning helps engineers choose the right system type, equipment capacity, duct routes and control strategy. It also helps avoid clashes with structural beams, electrical trays, plumbing lines and architectural finishes.
A strong ventilation design process usually includes:
Assessing the building use
A warehouse, laboratory, workshop and commercial facility all have different requirements.
Calculating air volumes
Engineers determine how much fresh air and extract air the building needs.
Planning air distribution
Supply and return points are placed to avoid stagnant zones and draughts.
Selecting equipment
Fans, air handling units, filters, grilles and dampers are chosen for performance and reliability.
Coordinating with other systems
Ventilation must fit with HVAC, fire safety, electrical systems and architectural layouts.
Testing and balancing
After installation, airflows are measured and adjusted so the system performs as designed.
This approach reduces the risk of common problems such as noisy operation, weak airflow, uneven temperatures and poor access for maintenance.
Metafor Construction & Engineering’s role in a project may include coordination between architectural, mechanical and engineering teams so the ventilation system fits the real conditions of the building. That coordination is especially valuable on complex projects where comfort, safety, energy performance and long-term operation all matter.
Maintenance keeps air systems performing over time
Even a well-designed ventilation system will lose performance if it is not maintained. Filters become blocked. Fans wear. Dampers shift from their set positions. Dust collects in ducts and grilles. Controls may need recalibration as building use changes.
Routine maintenance protects both comfort and equipment life. It also helps keep energy use under control because clogged filters and restricted airflow force fans and HVAC equipment to work harder.
A practical maintenance plan should include:
Regular filter inspection and replacement
Cleaning of grilles, diffusers and accessible duct sections
Fan belt, motor and bearing checks where relevant
Airflow testing in critical areas
Inspection of dampers and control settings
Review of noise, vibration and comfort complaints
Seasonal checks before peak heating or cooling periods
Building managers should also pay attention to changes in how the workplace is used. If occupancy increases, new equipment is installed or internal layouts change, ventilation requirements may change too. A system designed for one use may not perform well after major changes unless it is reviewed.

The business value of a comfortable workplace
Ventilation is sometimes treated as a compliance item, but its value reaches further. Comfortable workplaces help people stay focused, reduce complaints and support smoother daily operations. Good ventilation can also protect materials, equipment and interior finishes from moisture and airborne contaminants.
For owners and developers, this can support long-term asset quality. For employers, it can improve the daily experience of the people using the building. For facility managers, it can reduce recurring problems linked to odours, stuffiness, overheating and poor air balance.
The best results come from treating ventilation as part of the whole building system. Fresh air, extraction, filtration, heating, cooling, controls and maintenance all need to work together. When they do, the workplace feels better, performs better and remains more adaptable over time.
A well-planned ventilation system is an investment in comfort, air quality and productivity. It helps turn a building from a finished structure into a practical, healthy and efficient place to work.


Comments